


Building Design Service: A Practical Guide to Planning Better Spaces
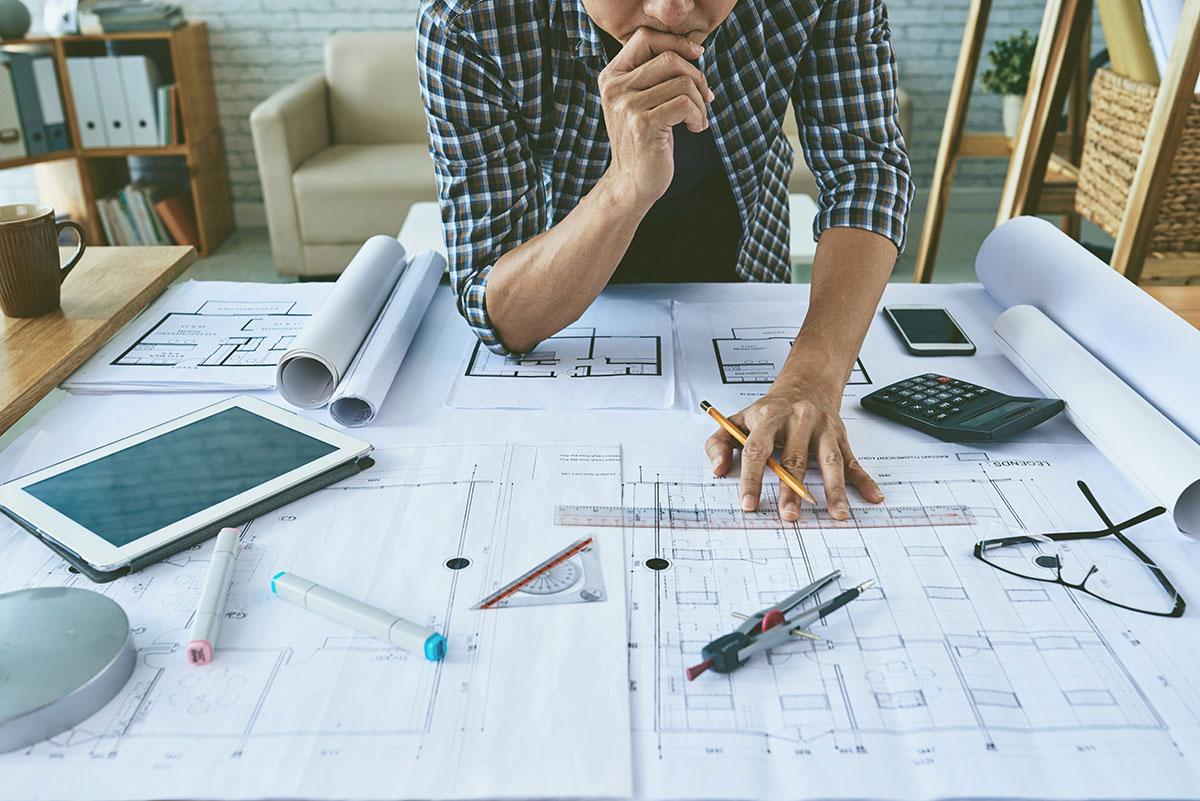
A building design service helps property owners turn ideas into clear plans for construction or renovation. Good design brings together the layout, structure, materials, lighting, and practical needs of the property. It also gives builders clear information to follow during construction.
A well planned building starts with understanding how people will use the space. Residential properties need comfortable rooms, useful storage, good movement, and proper lighting. Commercial buildings need layouts that support employees, customers, equipment, and daily operations.
Professional building design can reduce design problems before construction begins. It gives property owners a chance to review the plan and make decisions before major work starts.
What Is a Building Design Service?
Building design service covers the planning and development of drawings and design details for construction projects. The service can apply to new buildings, additions, remodeling projects, and other property improvements.
A building designer studies the site, project goals, space requirements, and applicable building rules. The designer then develops plans that show how the finished space should look and function.
The design process can include floor plans, room layouts, exterior details, material selections, and other drawings needed for the project. The exact services depend on the type and size of the building.
Why Building Design Matters?
Construction without clear planning can create problems. Poor layouts may waste space. Incorrect measurements can cause installation issues. Changes made late in construction can also increase costs and extend project schedules.
Building design gives the project a clear direction before construction starts. Property owners can review important details and make informed decisions during the planning stage.
Design also helps different professionals understand the same project. Builders, tradespeople, and other construction professionals can work from the same set of plans.
Two important benefits include:
- Better space planning that supports the property's intended use.
- Clear design information that helps guide construction work.
Common Building Design Services
Building design companies can provide several services based on the needs of each project. Some homeowners need simple plans for an addition. Others need complete design support for a new home or major renovation.
Residential Building Design
Residential building design focuses on homes and living spaces. The design may cover new houses, home additions, garages, basement improvements, kitchens, bathrooms, and major interior changes.
The designer considers room sizes, circulation, windows, doors, storage, lighting, and other features. The goal is to create spaces that work well for daily life.
Commercial Building Design
Commercial design focuses on buildings used for business purposes. Offices, retail spaces, restaurants, and other commercial properties have different needs from homes.
The design must account for customer movement, employee work areas, equipment, storage, entrances, and other functional requirements. The plan should support the way the business operates.
Home Addition Design
Home addition design helps homeowners expand existing properties. The addition may create another bedroom, larger living area, home office, bathroom, or other useful space.
The designer must connect the new area with the existing structure. Exterior appearance, room access, utilities, windows, and structural requirements all need attention.
Remodeling Design
Remodeling design provides plans for changing an existing space. It can help homeowners improve outdated layouts, remove unnecessary walls, update rooms, or create better connections between spaces.
Detailed planning becomes especially important when remodeling affects plumbing, electrical systems, structural components, or several rooms.
The Building Design Process
A building design project usually starts with an initial discussion. The property owner explains the goals, budget, preferred features, and expected use of the space.
The designer then reviews the existing property or site. Measurements and other information help establish the starting point for the design.
Next, the designer develops the layout. This stage focuses on room placement, dimensions, movement, and overall function. The owner can review the proposed plan and request reasonable changes.
After the layout takes shape, the designer develops more detailed drawings. These drawings can show construction elements, exterior features, materials, and other project details.
The final stage prepares the design information needed for the next part of the project. Depending on the project, this may include permit documents, construction drawings, or information for contractors.
How Designers Plan Functional Spaces
Design build contractor focuses on how people use each space. Room size alone does not determine whether a layout works well.
A kitchen needs enough room for food preparation, storage, appliances, and movement. A bedroom needs comfortable furniture placement and access. An office needs space for desks, equipment, lighting, and storage.
Designers also consider how rooms connect. A practical layout can make movement between frequently used spaces easier. Good placement of doors and windows can also improve access to natural light and ventilation.
Choosing Building Materials
Material selection affects both appearance and performance. Building design services can help property owners understand where different materials may work best.
Flooring, siding, roofing, windows, cabinets, countertops, doors, and other materials need to suit the building's use. Maintenance needs also matter.
A material that looks good may not suit a high traffic area. Likewise, a low maintenance material may offer better long term value in certain parts of the property.
Designers can help organize these choices so the selected materials work together visually and functionally.
Energy Efficiency in Building Design
Energy use should become part of the design discussion early. The building's orientation, windows, insulation, lighting, and heating and cooling systems can affect energy performance.
Natural light can reduce the need for artificial lighting during the day. Proper window placement can also influence indoor comfort. Good insulation and suitable building materials help manage indoor temperatures.
Energy efficient building design does not require complicated features in every project. Simple planning decisions can make the building more comfortable and efficient.
Building Codes and Permit Planning
Building projects must follow applicable local requirements. These requirements can cover structural safety, electrical systems, plumbing, fire safety, accessibility, and other construction details.
Building design services can help prepare drawings that address relevant requirements. Depending on the project, permits and inspections may also form part of the construction process.
Property owners should discuss local approval requirements with their design professional and contractor before construction begins. Early planning can prevent delays caused by missing information or unexpected requirements.
Benefits of Working With a Professional Designer
Professional design gives property owners access to organized planning before construction begins. The designer can identify space issues and help develop solutions while changes remain easier to make.
A clear design can also help contractors understand the intended result. Drawings provide useful information about dimensions, layouts, materials, and construction details.
Another benefit involves decision making. Property owners have many choices during construction. Reviewing those choices during the design stage helps reduce rushed decisions later.
How to Choose the Right Building Design Service?
Experience should match the type of project you want to complete. A designer who regularly works on residential projects may understand home layouts well. Commercial projects may require different experience.
Review the designer's previous work and ask how the design process works. Discuss the project scope, expected deliverables, timeline, fees, and communication process.
Clear communication matters throughout the project. Property owners should understand what the design service includes and which tasks fall outside the agreed scope.
Building Design for Renovation Projects
Renovation design requires careful attention because the designer works with an existing structure. Older buildings may have unusual layouts, outdated systems, or hidden construction conditions.
A renovation designer studies the existing space before developing changes. The goal is to improve the property while working within its structural and physical limits.
Detailed planning can also help homeowners decide which improvements deserve priority. Some projects may focus on layout changes, while others may involve major structural work.
FAQs About Building Design Services
1. What does a building design service include?
A building design service can include site review, measurements, floor plans, layouts, exterior design, material planning, construction drawings, and permit related documents. The exact scope depends on the project.
2. Do I need building design for a home renovation?
Many larger renovation projects benefit from professional design. Design becomes especially useful when the project changes room layouts, structural elements, plumbing, electrical systems, or the exterior.
3. How long does building design take?
The timeline depends on the project's size and complexity. A simple room addition may require less design time than a new home or complete commercial building.
4. Can building design help reduce construction problems?
Yes. Clear plans can identify layout issues and construction details before work begins. Early decisions can reduce the need for changes during construction.
5. Can a building designer help with material selection?
Yes. Designers can help property owners select materials based on appearance, function, durability, maintenance, and project requirements.
6. What should I discuss with a building designer?
Discuss your goals, budget, property conditions, preferred layout, project timeline, materials, and expected design deliverables. Clear information helps the designer develop plans that fit the project.
Conclusion
A professional building design service gives construction projects a clear plan before physical work begins. Good design improves space planning, supports practical use, guides material choices, and helps contractors understand the intended result. Careful planning can also make renovation and new construction projects easier to manage.
For property owners looking for professional building design services in Fairway, KS and surrounding areas, H3 Design Build is the best company that provides these services. Its design expertise can help clients develop practical plans that match their property, needs, and construction goals.

 English
 Arabic
 French
 Spanish
 Portuguese
 Deutsch
 Dutch
Dutch
 Italiano
 Russian
 Romaian
 Portuguese (Brazil)
 Greek
Greek